
No floor plan available
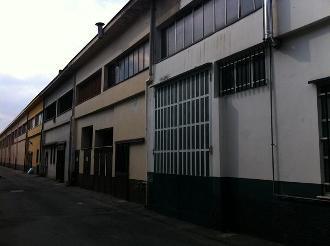
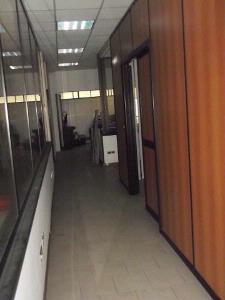
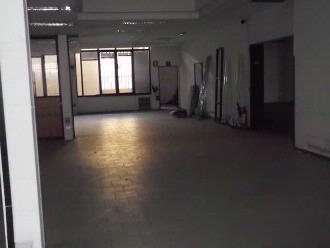
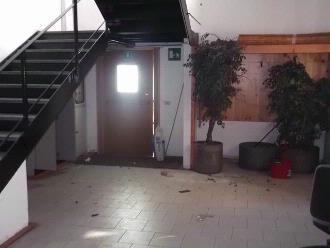
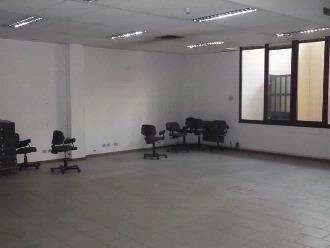
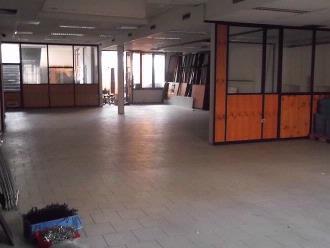
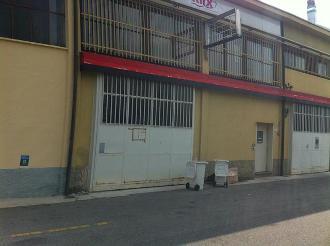
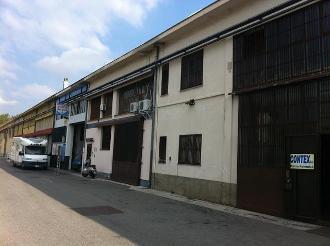
Portion of an industrial warehouse (D/7), part of a production complex comprising four buildings, arranged over two rectangular floors. The ground floor comprises an entrance hall with a stairwell and two side porticos, as well as three large open-plan rooms used as storage. The heating and air conditioning unit is located next to one of the porticos, while the restroom block is located to the rear, flanked by a second connecting stairwell and another portico. The upper floor is occupied by numerous office spaces constructed with movable wood and glass partitions; the restrooms are located in the center, and an archive room and air conditioning unit are located to the southeast.
No floor plan
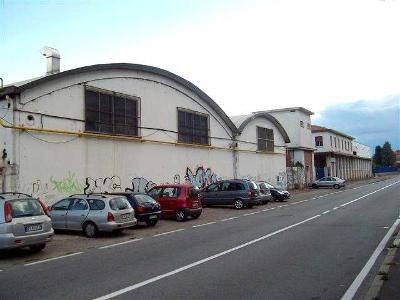 Remarketing
Via Galileo Ferraris, 24, BOLLATE
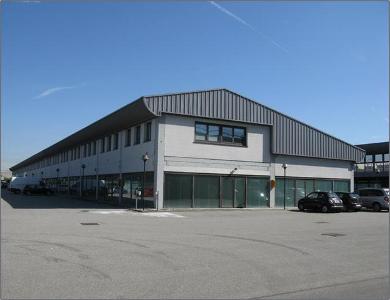 Remarketing
Strada Padana Superiore, 30, CERNUSCO SUL NAVIGLIO
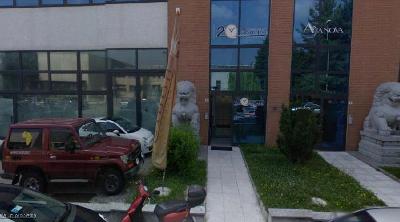 Remarketing
Via Salvatore Quasimodo snc, LEGNANO
1
2
3
4
5
6
7
8