No floor plan available
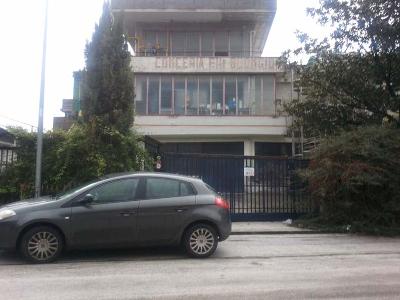
Portion of a rectangular industrial building with a strong longitudinal development, constructed on a sloping rectangular site and comprising a basement, a ground floor, a mezzanine level (built within the first floor), and a second floor. The property essentially consists of a main building intended for production, with offices and services on the ground floor, and an adjacent single-story secondary building (which houses the technical rooms) and connected to the main building in the basement. The upper floors are connected by a series of reinforced concrete canopies protecting the purification tanks and other special systems. The various floors of the main building are connected by a staircase and a goods lift, and an external metal safety staircase. There is also an external parking lot, accessed via a motorized metal gate and a side pedestrian gate. The entire complex is enclosed by a low reinforced concrete wall and a metal barrier. The property is located in the Solofra industrial area, Italy's third-largest tanning hub. The area can be reached from the Avellino Ovest toll booth on the A16 (Naples-Bari) motorway, approximately 15 km away.
No floor plan
 Auction
Via Perrizzoni Montefredane AV, MONTEFREDANE
 Remarketing
Via Fontigliano, NUSCO
1